<-- style PDP --> 6110 Tenth Line, Erin - Detached for sale for $1,599,000
  • sold

6110 Tenth Line

Erin, Ontario, N0B 1T0 - Rural Erin

$1,599,000$000000

  • Neighbourhood

    Rural Erin

  • Major Intersection

    Erin Garafraxa Townline & 10 Line

  • Listed Since: 163 day(s)

  • Last update: 64 day(s) ago

Overview

  • Property Type

    Detached, Bungalow

  • Bedrooms

    4

  • Bathrooms

    3

  • Basement

    Finished

  • Kitchen

    1

  • Total Parking

    8 (3 Attached Garage)

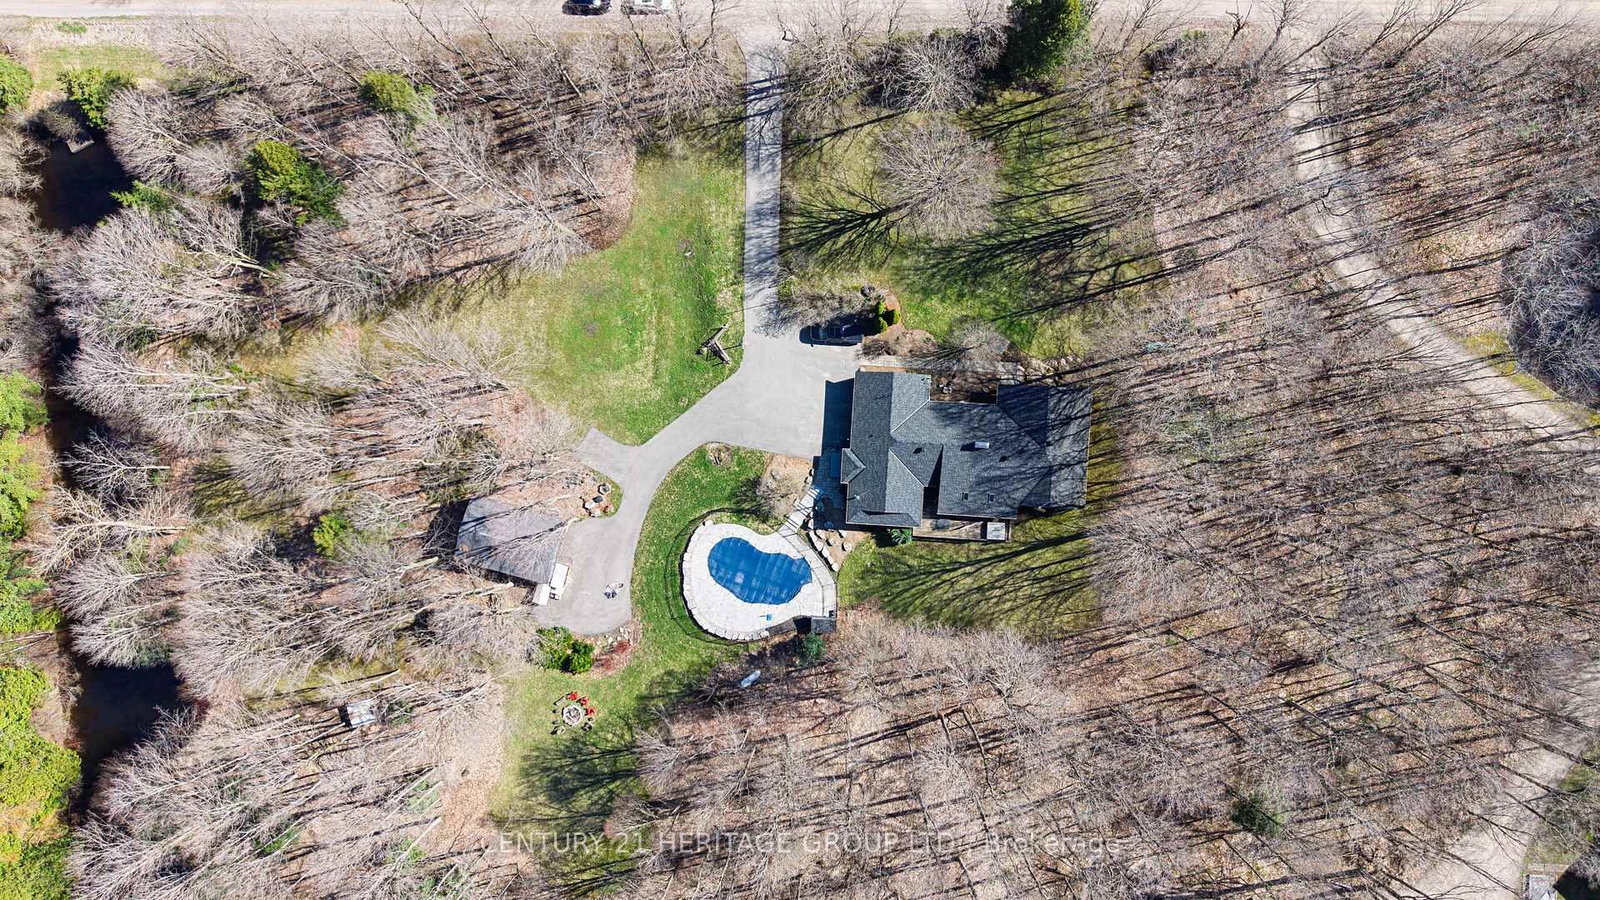
  • Lot Size

    500x436 (Feet)

  • Taxes

    $8,124.00 (2025)

  • Type

    Freehold

Property Description

Property description for 6110 Tenth Line, Erin

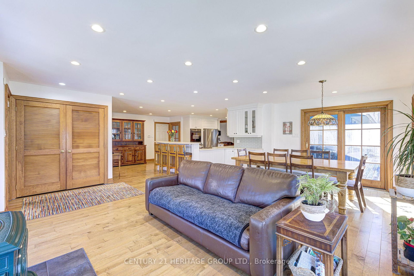
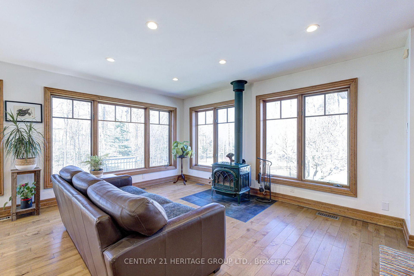
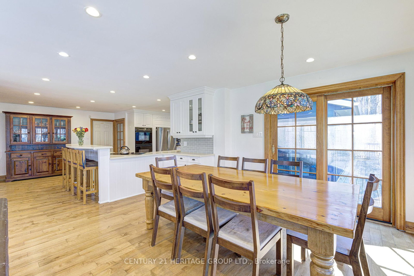
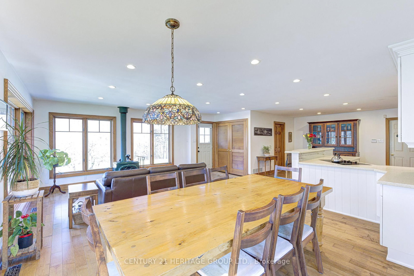
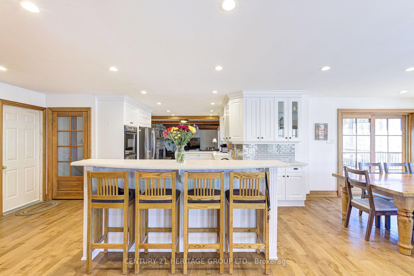

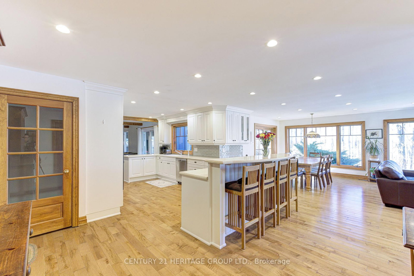
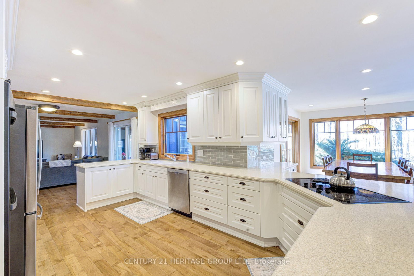
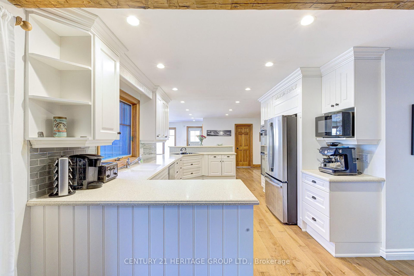
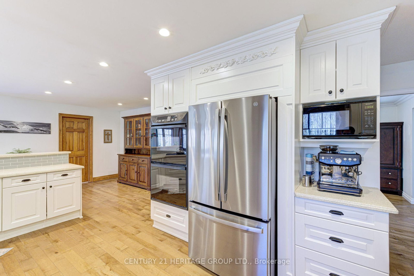
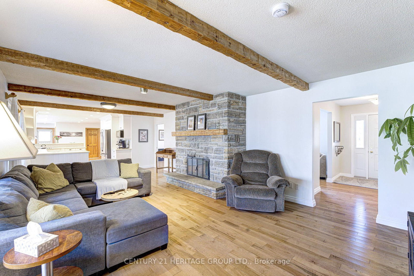
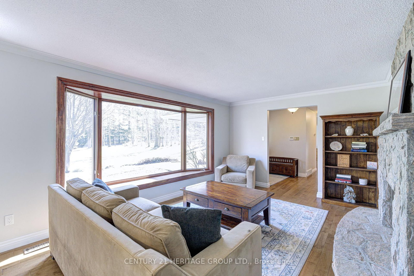
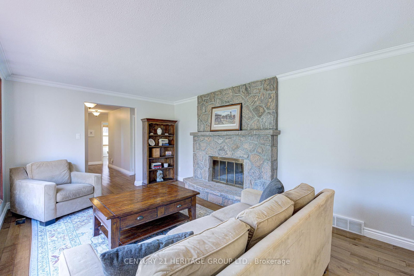
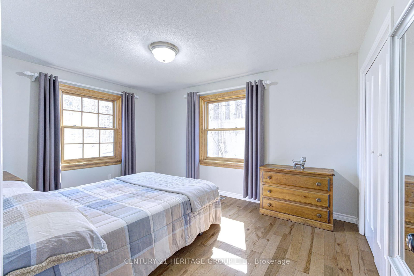
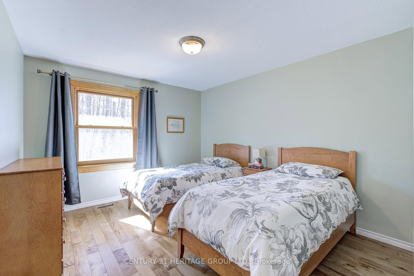
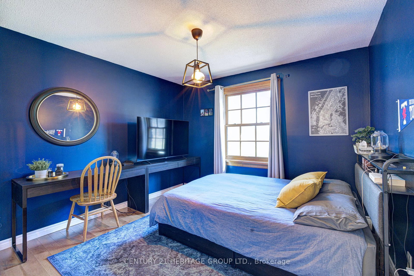
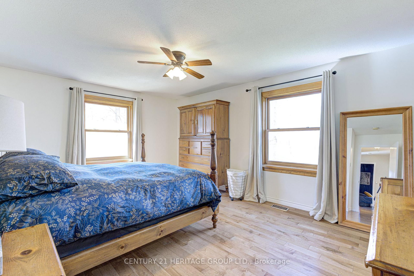
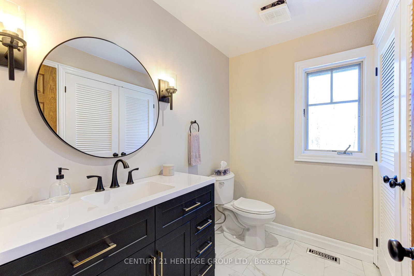
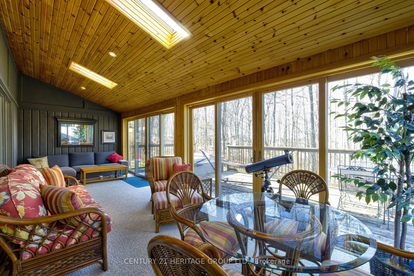
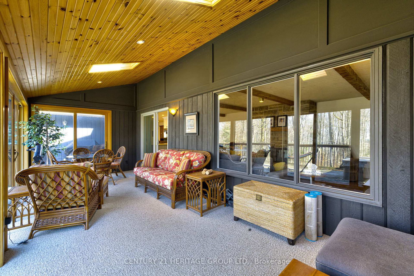
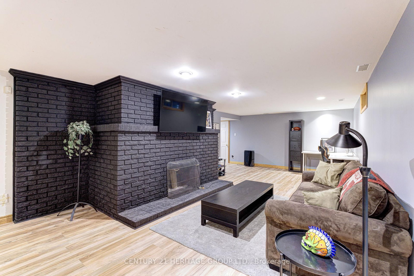
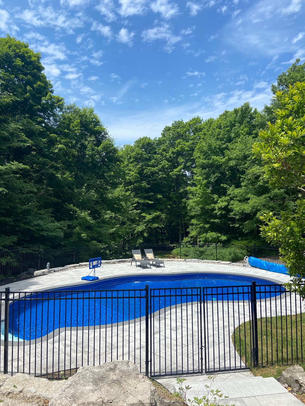

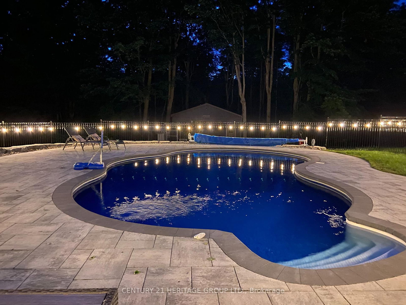
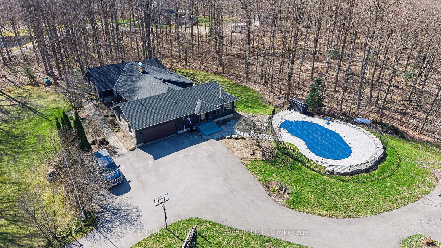
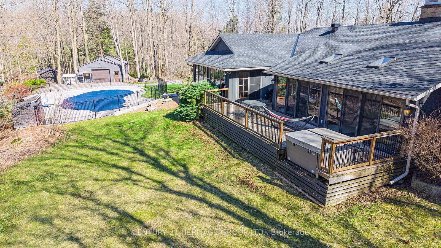
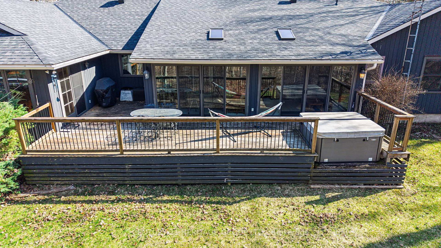
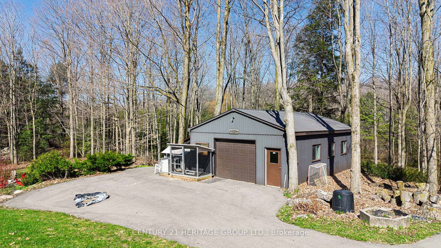
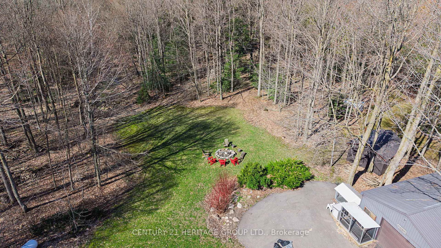
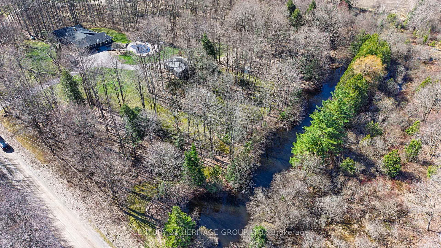
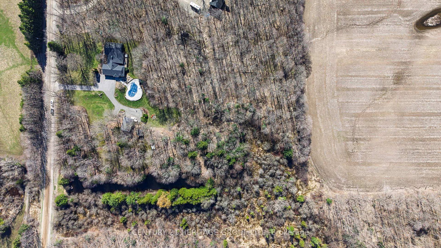
Nestled on a sprawling ~5-acre lot with approximately 500 feet of frontage, this well-maintained 4-bedroom bungalow offers both charm and practicality. The home's attractive stone façade leads to a welcoming interior that blends comfort with functionality, perfect for family living or entertaining.Inside, the open-concept layout creates a seamless flow from the large kitchen-equipped with built-in appliances and a breakfast bar-into the dining area and cozy sitting room with a fireplace. The spacious family room, featuring a double-sided fireplace, opens up to the bright sun room, offering three walkouts to the deck and hot tub. This space is ideal for relaxing or hosting gatherings in style. For more formal occasions, the dining and living rooms, with their beautiful hardwood floors, provide additional space for entertaining or quiet moments.The primary bedroom serves as a private retreat with a 3-piece en-suite and a walk-in closet. A real highlight of this property is the detached garage and workshop-making it an ideal space for handymen and mechanics alike. The workshop offers plenty of room for tools, equipment, and projects of any scale, perfect for those who appreciate having a dedicated space for their hobbies or work. Recent updates enhance the property's value, including a new pool (2023), a generator (2023), and a hot tub (2019). The roof is approximately 5 years old, and the propane furnace will be replaced in 2025. The home also boasts an owned hot water tank and two electrical panels, ensuring ample power for modern living and heavy-duty tasks. With an in-ground pool ready to be enjoyed this summer, this property combines the best of indoor and outdoor living, all set in a peaceful, private location.

Listed by CENTURY 21 HERITAGE GROUP LTD.

  • MLS #

    X13036708

  • Sq. Ft

    2000-2500

  • Sq. Ft. Source

    MLS

  • Lot Irregularities

    n/a

  • Year Built

    Available Upon Request

  • Pool

    Inground

  • Drive

    Private

  • Garage

    Attached, 3 spaces

  • Total Parking

    8

  • Family Room

    Y

  • Den

    Y

  • Exterior

    Stone

  • Fireplace

    Y

  • Roof

    Asphalt Shingle

  • Foundation

    Concrete

  • Elevator

    n/a

  • Water View

    n/a

  • Laundry Level

    n/a

  • Heat

    Forced Air

  • A/C

    Central Air

  • Water

    Well

  • Water Supply

    n/a

  • Sewers

    Septic

  • Central Vac

    Y

  • Kitchen

    7.55 x 4.63 ft Main level

    Breakfast Bar, Open Concept, B/I Oven

  • Breakfast

    4.54 x 3.37 ft Main level

    hardwood floor, Oak Banister, W/O To Deck

  • Sitting

    5.9 x 3.59 ft Main level

    hardwood floor, Open Concept, Fireplace

  • Family

    8.0 x 4.43 ft Main level

    hardwood floor, Fireplace, W/O To Sunroom

  • Living

    5.31 x 3.63 ft Main level

    hardwood floor, Fireplace

  • Dining

    3.56 x 3.42 ft Main level

    Hardwood Floor

  • Sunroom

    8.0 x 2.87 ft Main level

    Broadloom, W/O To Deck, Skylight

  • Primary

    5.05 x 3.79 ft Main level

    Hardwood Floor

  • Br

    3.43 x 3.41 ft Main level

    Hardwood Floor

  • Br

    4.35 x 3.28 ft Main level

    Hardwood Floor

  • Br

    3.79 x 3.33 ft Main level

    Hardwood Floor

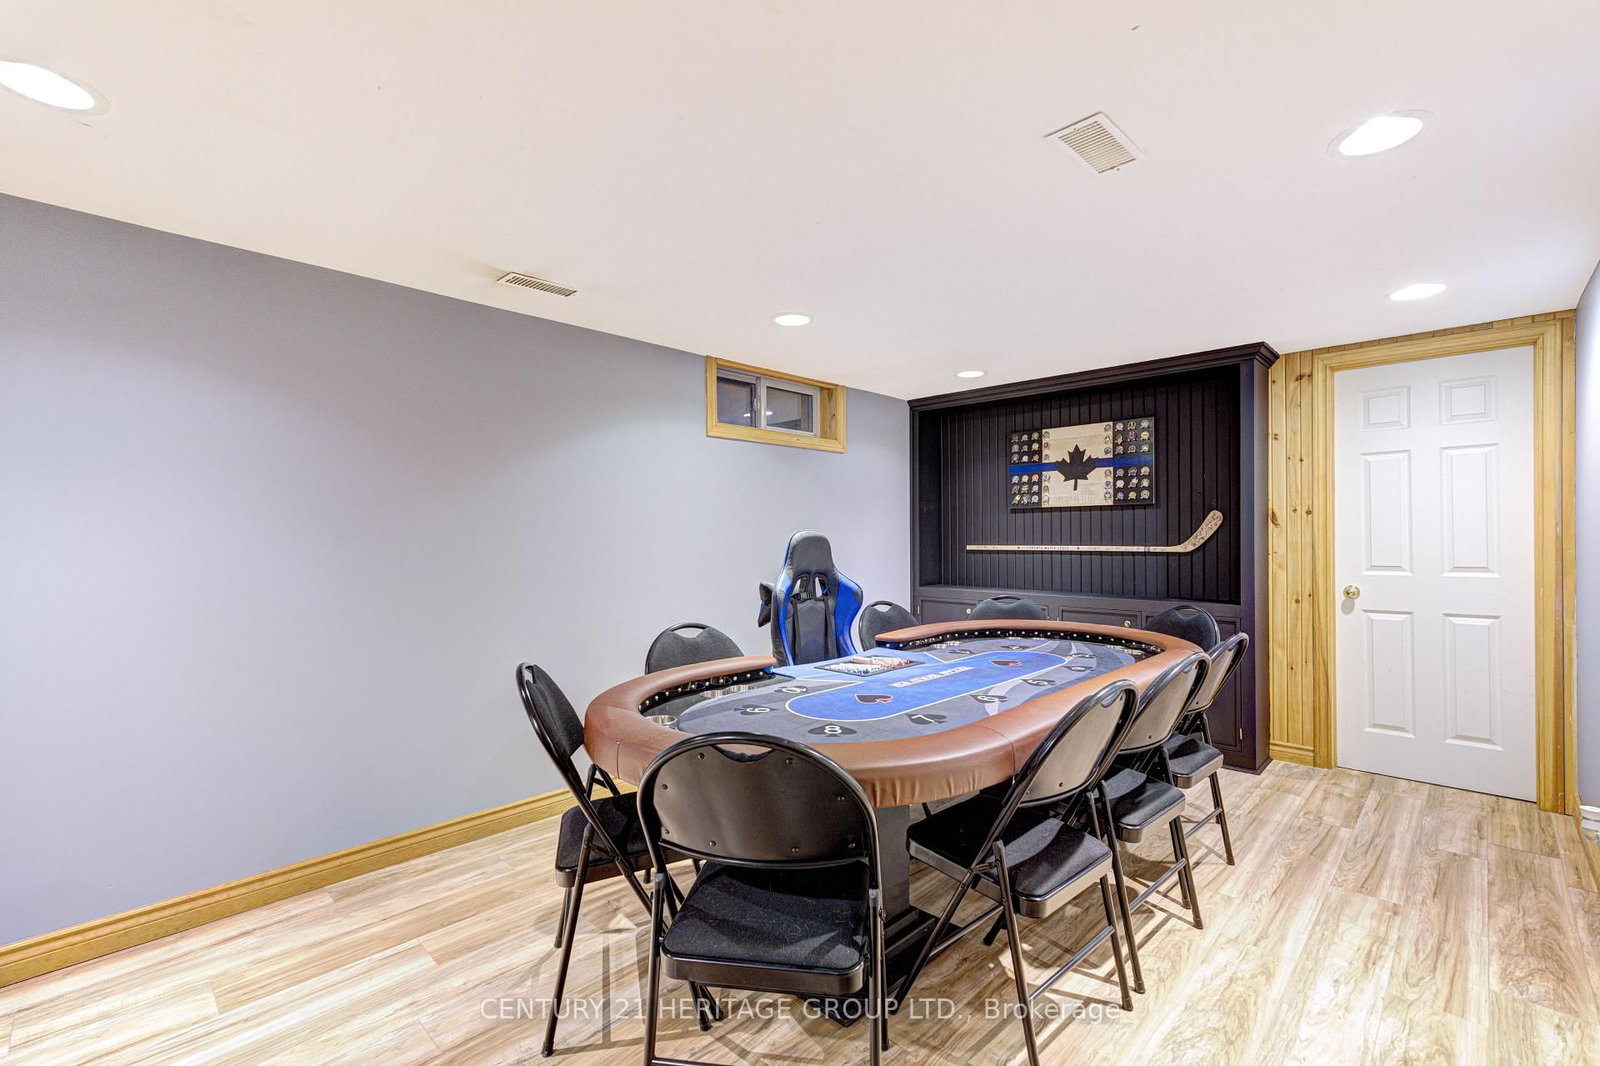
  • Rec

    10.97 x 3.9 ft Bsmt level

    Laminate

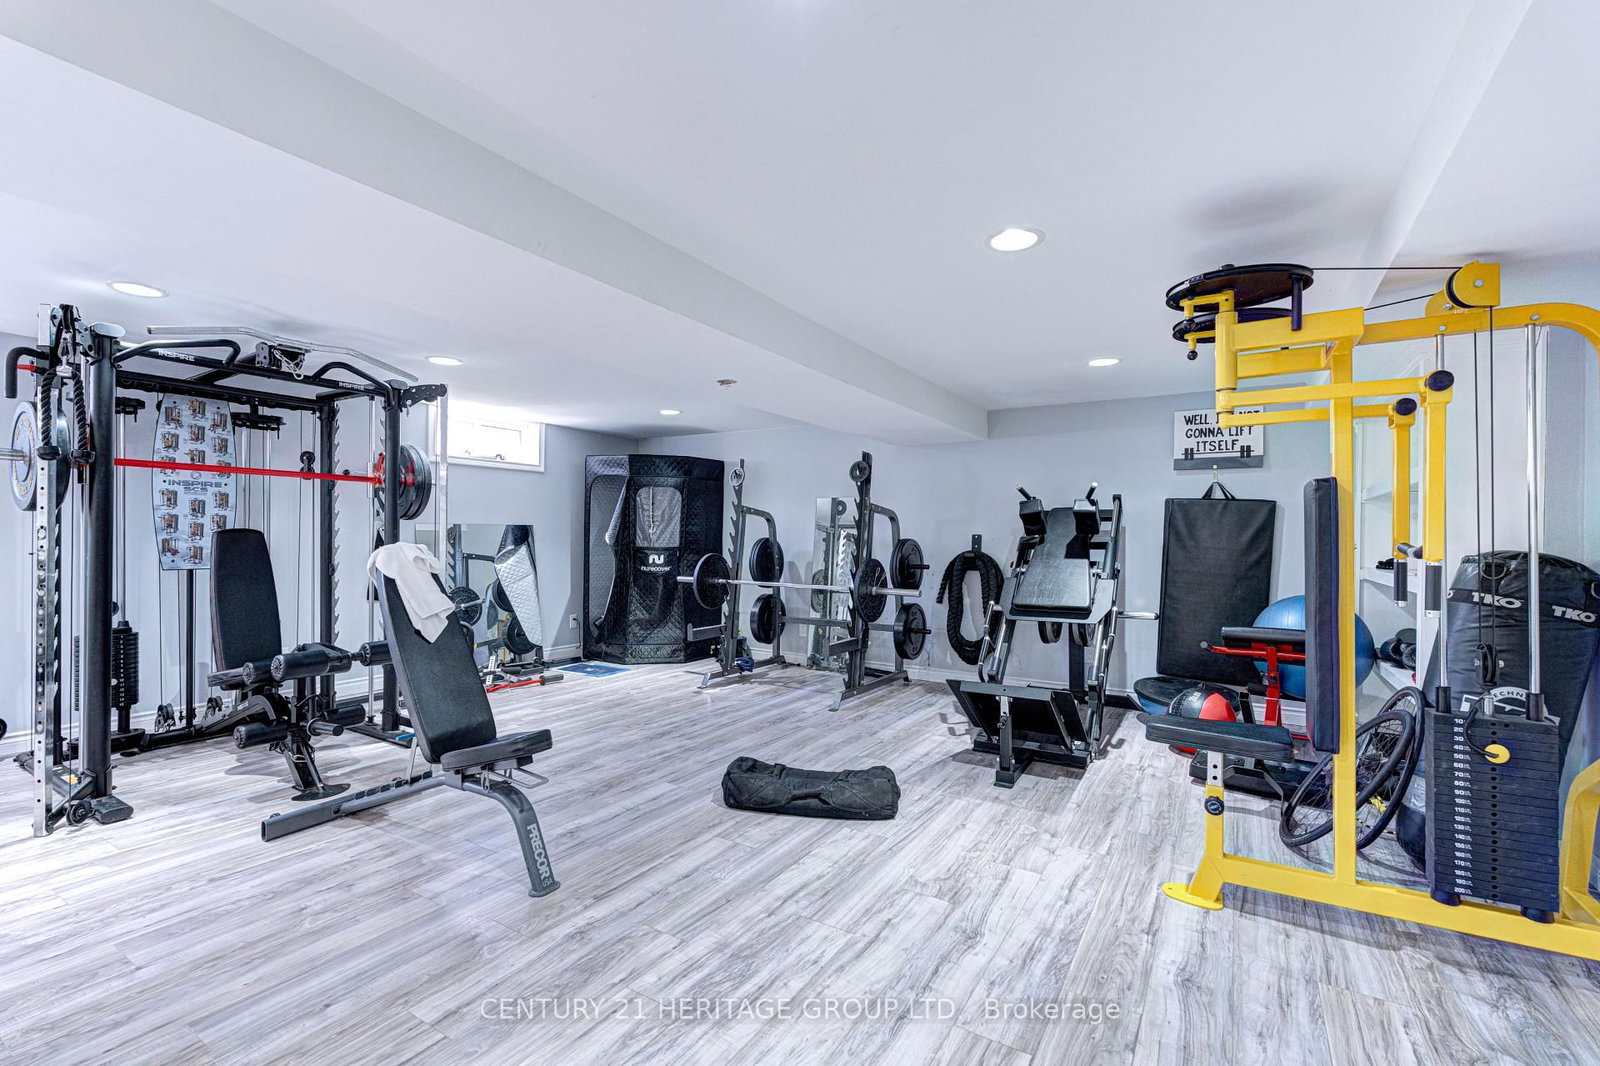
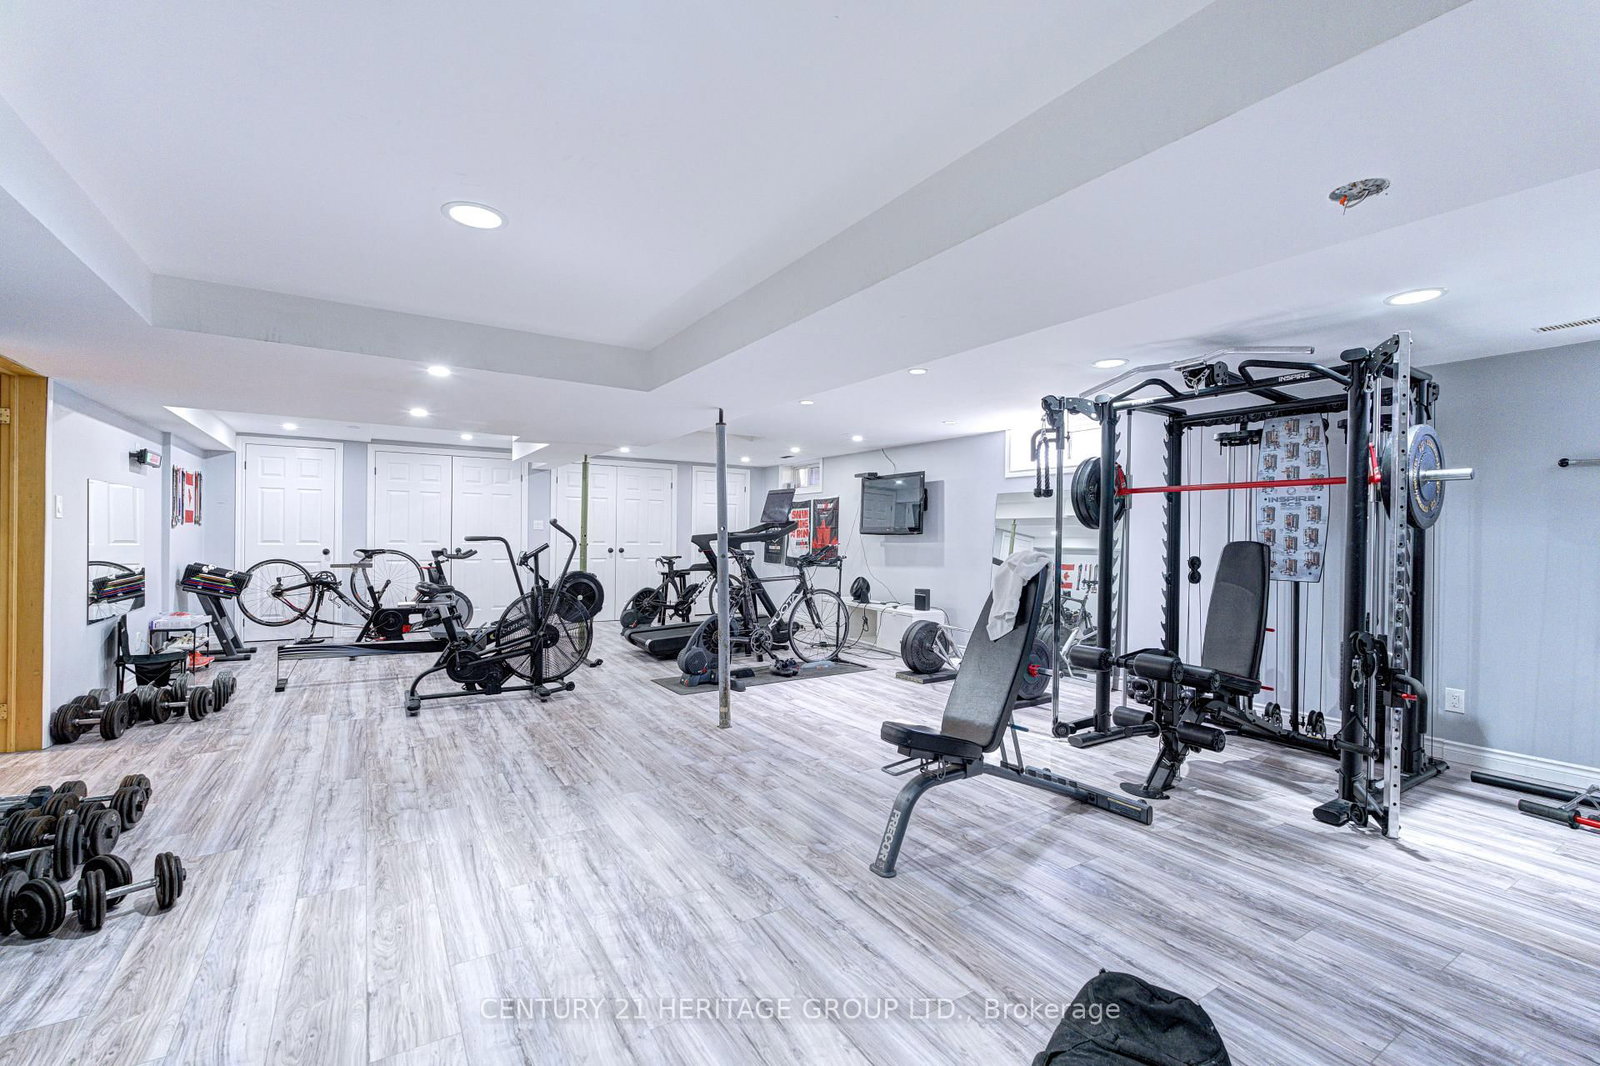
  • Exercise

    10.97 x 6.4 ft Bsmt level

    Laminate

  • MLS #

    X13036708

  • Sq. Ft

    2000-2500

  • Sq. Ft. Source

    MLS

  • Lot Irregularities

    n/a

  • Year Built

    Available Upon Request

  • Pool

    Inground

  • Drive

    Private

  • Garage

    Attached, 3 spaces

  • Total Parking

    8

  • Family Room

    Y

  • Den

    Y

  • Exterior

    Stone

  • Fireplace

    Y

  • Roof

    Asphalt Shingle

  • Foundation

    Concrete

  • Elevator

    n/a

  • Water View

    n/a

  • Laundry Level

    n/a

  • Heat

    Forced Air

  • A/C

    Central Air

  • Water

    Well

  • Water Supply

    n/a

  • Sewers

    Septic

  • Central Vac

    Y

  • Kitchen

    7.55 x 4.63 ft Main level

    Breakfast Bar, Open Concept, B/I Oven

  • Breakfast

    4.54 x 3.37 ft Main level

    hardwood floor, Oak Banister, W/O To Deck

  • Sitting

    5.9 x 3.59 ft Main level

    hardwood floor, Open Concept, Fireplace

  • Family

    8.0 x 4.43 ft Main level

    hardwood floor, Fireplace, W/O To Sunroom

  • Living

    5.31 x 3.63 ft Main level

    hardwood floor, Fireplace

  • Dining

    3.56 x 3.42 ft Main level

    Hardwood Floor

  • Sunroom

    8.0 x 2.87 ft Main level

    Broadloom, W/O To Deck, Skylight

  • Primary

    5.05 x 3.79 ft Main level

    Hardwood Floor

  • Br

    3.43 x 3.41 ft Main level

    Hardwood Floor

  • Br

    4.35 x 3.28 ft Main level

    Hardwood Floor

  • Br

    3.79 x 3.33 ft Main level

    Hardwood Floor

  • Rec

    10.97 x 3.9 ft Bsmt level

    Laminate

  • Exercise

    10.97 x 6.4 ft Bsmt level

    Laminate

Thinking of Selling?

Find Out Your Home’s Value in Today’s Market!

No Email or Signup is required to view your home estimate.

estimate your home value

Contact Manoj Kukreja

Sales Representative,
Century 21 People’s Choice Realty Inc.,
Brokerage
(647) 576 - 2100

Manoj profile avatar

Property History

Property history for 6110 Tenth Line, Erin

This property has been sold 3 times before. Create your free account to explore sold prices, detailed property history, and more insider data.

Sign In / Register

Estimated price

Date
Price
Change
2026-04-23
$1,640,454
0.00%

Mortgage Calculator

This data is for informational purposes only.

Mortgage Payment per month

Principal Amount

Interest

Total Payable

Amortization

Amortization

Closing Cost Calculator

This data is for informational purposes only.

Closing Cost Total for this property

Total Cash flow for purchasing this property

Down Payment(%)*
Additional information

Provincial Land Transfer Tax

Ontario Land Transfer Tax Rebate

Toronto Land Transfer Tax

Toronto Land Transfer Tax Rebate

PST on CMHC Insurance Premium

Lawyer Fees

$2,825

Government Registration Fee's

$164

Title Insurance

Closing Cost Total

Total Cash flow for purchasing this property

Provincial Land Transfer Tax

Ontario Land Transfer Tax Rebate

Toronto Land Transfer Tax

Toronto Land Transfer Tax Rebate

PST on CMHC Insurance Premium

Lawyer Fees

$2,825

Government Registarion Fee's

$164

Title Insurance

Down Payment(%)*

* A down payment of less than 20% is permitted only for first-time home buyers purchasing their principal residence. The minimum down payment required is 5% for the portion of the purchase price up to $500,000, and 10% for the portion between $500,000 and $1,500,000. For properties priced over $1,500,000, a minimum down payment of 20% is required.

Thinking of Selling?

Find Out Your Home’s Value in Today’s Market!

No Email or Signup is required to view your home estimate.

estimate your home value

Contact Manoj Kukreja

Sales Representative, Century 21 People’s Choice Realty Inc., Brokerage
(647) 576 - 2100

Manoj profile avatar

Recent Sold Listings in Rural Erin, Erin

Popular Cities